name

80 Saddleback

  • Rolling Hills, CA
  • $7,270,000
$7,270,000

80 Saddleback

7 Beds 11 Baths 13,617 Sq.Ft. 7.06 Acres

Description

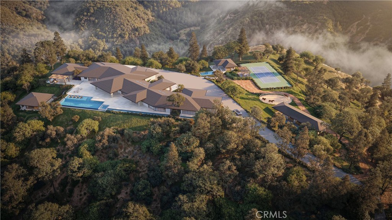
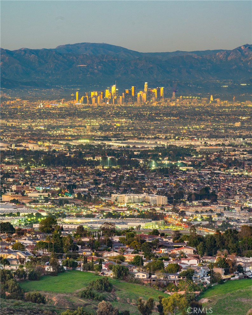
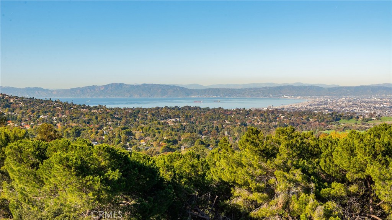
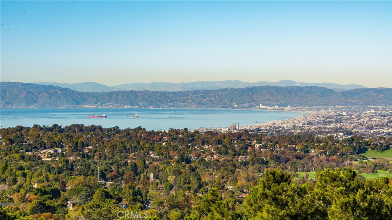
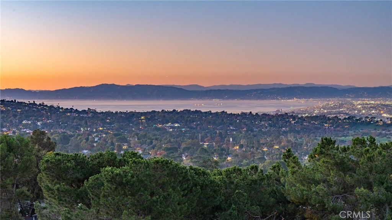
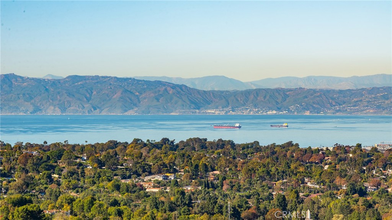
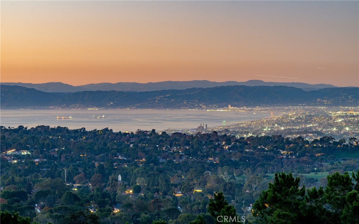
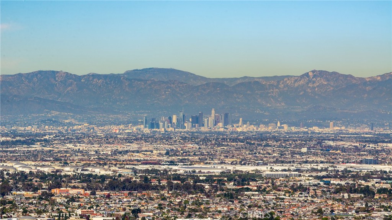
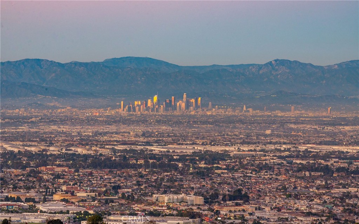
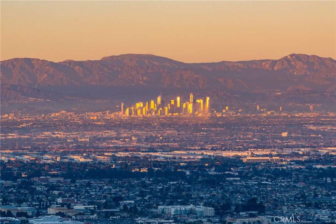
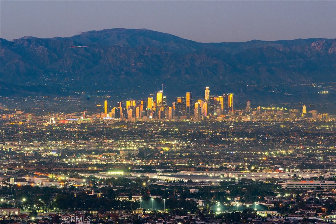
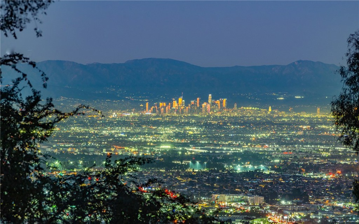
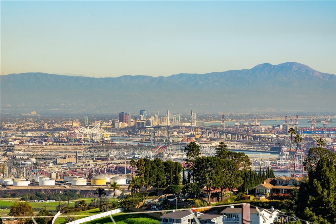
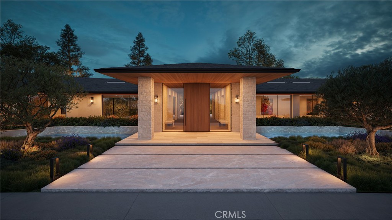
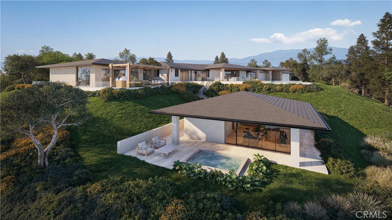
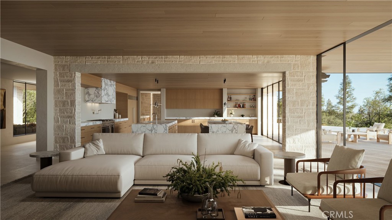
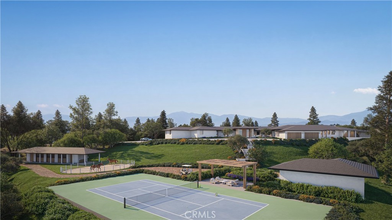
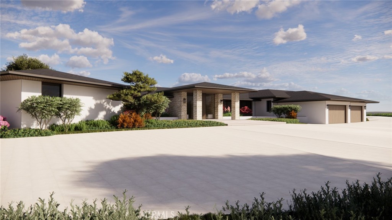
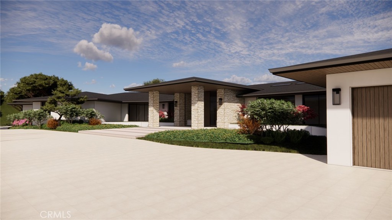
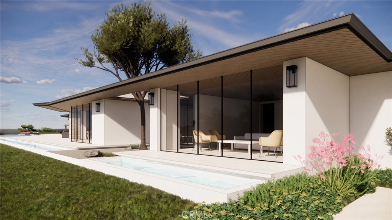
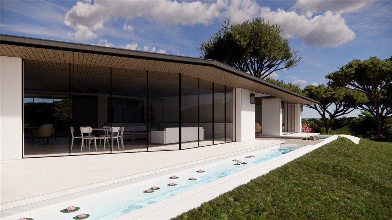
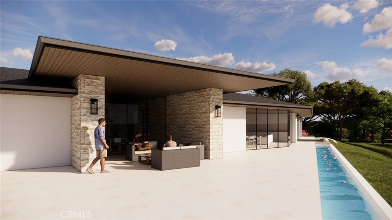
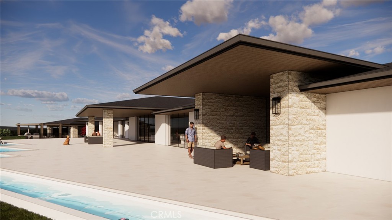
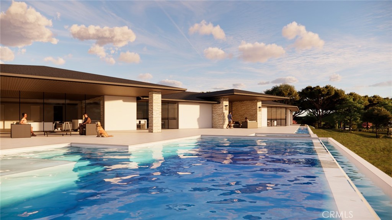
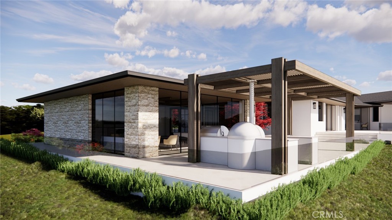
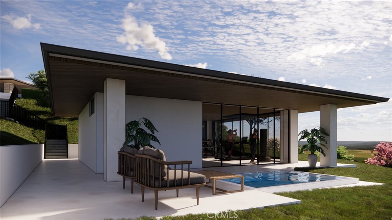
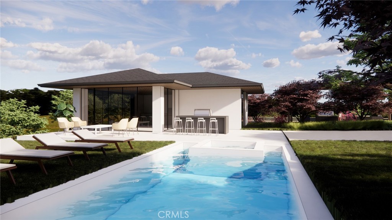
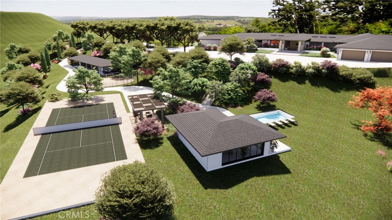
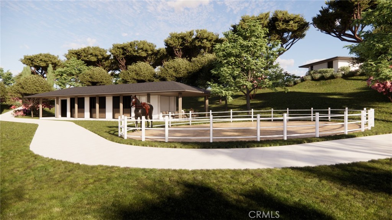
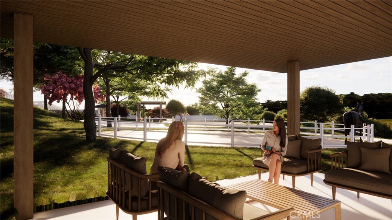
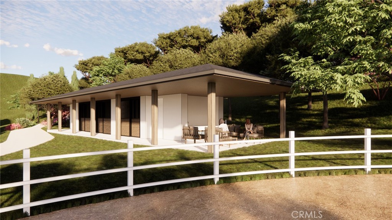
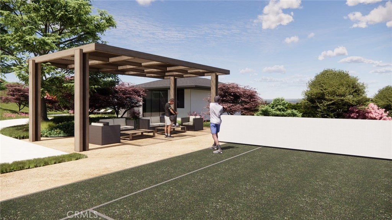
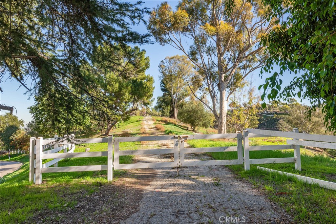
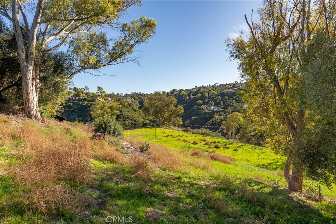
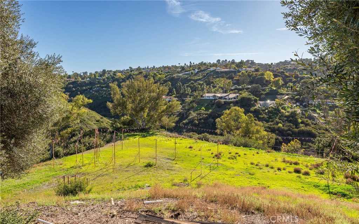
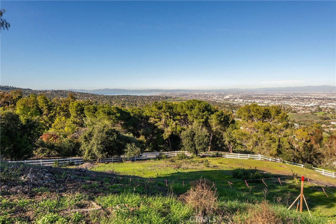
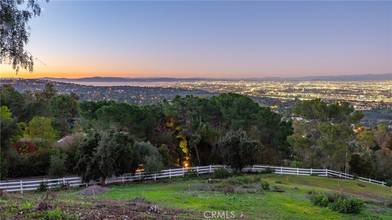
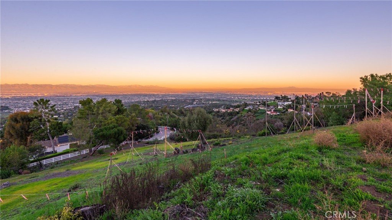
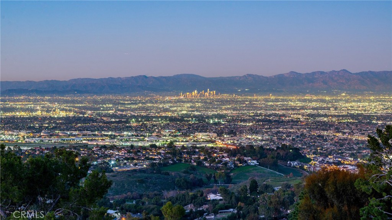
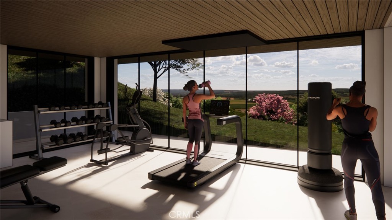
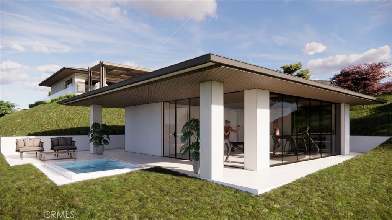
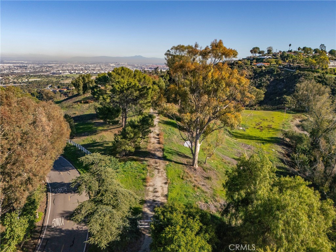
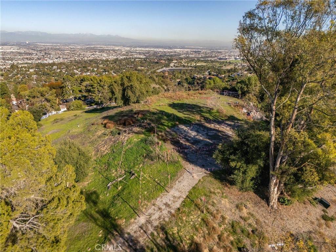
Situated within the prestigious guard-gated enclave of Rolling Hills, 80 Saddleback Road occupies the apex of a private peninsula, offering a rare 7-acre coastal sanctuary defined by absolute privacy. The property features a massive pad that commands an astonishing 180-degree "ocean to ocean" panoramic view, stretching unobstructed from the Malibu coastline across the Santa Monica Bay to the Long Beach Harbor. This isn't just a piece of land; it is a fully realized vision, sold with approved plans by renowned architect Joe Spierer for a one-of-a-kind masterpiece. The buyer of this landmark estate, will be the beneficiary of nearly four years of meticulous design, engineering, and governmental review. The plan's primary residence is a sprawling 12,000-square-foot single-level marvel featuring six en suite bedrooms, three powder rooms, and grand entertaining spaces that flow seamlessly to a private pool and spa. The utility of the expansive property is enhanced by a detached one-bedroom guest house-complete with its own pool and spa-and a world-class wellness structure housing a gym, dry sauna, steam room, and outdoor spa. Designed for the ultimate lifestyle, the plans also include a full-sized tennis court and an equestrian-ready barn featuring two stalls, a tack room, feed room and coral. This is a turnkey invitation to build one of the most significant and secluded estates in coastal Southern California, while retaining the ability to customize finishes and design. The property is being sold as vacant land with approved plans. Photos are renderings from plans. Approved plans and Geological report are available upon request.

Share Property

Location

80 Saddleback, Rolling Hills, CA 90274

Status

Inactive

2026

2026

Year Built

7

7

Total Bedrooms

11

11

Total Bathrooms

13,617

13,617

Sq.Ft.

Living Space

7.06

7.06

Acres

Lot Size

4.0

4.0

Garage Spaces
01

Interior

Total Bedrooms

7

Total Bathrooms

11

Full Bathrooms

6

Three Quarter Bathrooms

2

Half Bathrooms

3

Laundry room

Inside, Laundry Room

Fireplace

None

Other Interior Features

Entrance Foyer, Main Level Primary, Primary Suite, Walk-In Closet(s)
01

Exterior & Building

Story

1

Garage Spaces
4.0

Water Source

Public

Pool

In Ground, Private

Lot Features
0-1 Unit/Acre

Heat Type

Forced Air

Air Conditioning

Central Air

Sewer

Septic Tank

HOA Amenities
Horse Trail(s), Tennis Court(s), Trail(s)
01

Lot & Area

Status

Inactive

Living Area

13,617 Sq.Ft.

Lot Size

7.06 Acres

MLS® ID

PV26058396

Type

Residential

Year Built

2026

Neighborhood

Rolling Hills

View Description

Bay,City Lights,Coastline,Harbor,Mountain(s),Ocean,Panoramic,Water

School District

Palos Verdes Peninsula Unified
01

Finance

Sales Price

$7,270,000

HOA Fees

$14,540/yr

Mortgage Calculator

Estimate your monthly mortgage payment, including the principal and interest, property taxes, and HOA. Adjust the values to generate a more accurate rate.
All estimates are provided for informational purposes only. Actual amounts may vary.
$0,000 Your Payment 20 15 65
$0,000 Your Payment

Explore

Rolling Hills

Keith Kelley

EM

Keith Kelley

REALTOR®

01810798

His business took off with new branding, new marketing, and a new approach to Real Estate.

Show more

Let’s connect

Thank you for your message

We will be in touch with you shortly

name

Thank you for your message

We will be in touch with you shortly

Let’s connect